
Ansys Meshing
Ansys Meshing optimizes simulation accuracy and speed by offering automated, intelligent meshing tools that cater to various needs. With capabilities ranging from effortless automatic meshing to meticulously crafted options, it ensures the ideal mesh for multiphysics solutions. Smart defaults streamline the process, enabling efficient handling of high-order to linear elements, and various mesh types including tetrahedral, polyhedral, and hexahedral configurations.
Top Ansys Meshing Alternatives

StackScan
Unlock deep insights into website technologies with StackScan, tracking 50,000+ tools (450+ technology categories to explore).

CAD Pro
CAD Pro® offers intuitive mechanical drafting and design software ideal for outdoor design and planning. Users can easily customize symbols and examples, enhancing their drafting experience. With powerful computer-aided design tools, it empowers homeowners, contractors, and architects to visualize and refine their designs, ensuring professional, presentation-ready results efficiently.

BobCad-CAM
Renowned for its cost-effectiveness, BobCAD-CAM empowers users with intuitive tools for designing and machining 3D models. This software streamlines the CNC programming process, offering robust features that enhance precision and efficiency, making it an ideal choice for professionals seeking to elevate their manufacturing capabilities without breaking the bank.
GrabCAD Library
The GrabCAD Library serves as a robust platform for engineers and designers, providing access to a vast collection of CAD models. Users can easily browse, download, and share designs, streamlining collaboration and enhancing productivity. For any verification issues, users are encouraged to reach out via [email protected].

AECOsim Building Designer
AECOsim Building Designer is a sophisticated CAD software designed for architects and engineers, facilitating the creation of information-rich models through BIM workflows. It streamlines design, analysis, and documentation processes for high-performance, eco-friendly buildings, while also offering integration with OpenBuildings Speedikon for specific market requirements.
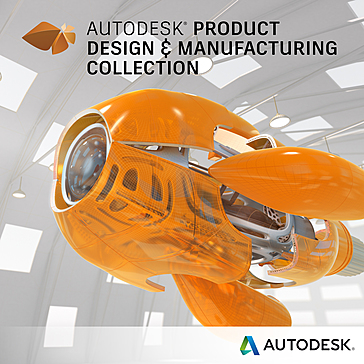
Autodesk Product Design & Manufacturing Collection
The Autodesk Product Design & Manufacturing Collection equips engineers with an expansive toolkit designed for innovative problem-solving. It features essential applications like Inventor and AutoCAD, alongside tools for simulation, visualization, and automation. This collection enhances product design, optimizes manufacturing processes, and facilitates efficient collaboration across teams, ultimately driving superior performance and reducing waste.

Altium Vault
Altium Vault revolutionizes electronic design through a seamlessly integrated platform that connects schematic and PCB editors within a managed development environment. It empowers teams to make informed decisions with real-time supply chain data, reducing costly redesigns and accelerating time to market while ensuring quality and reliability in complex projects.

Slic3r
Slic3r is a powerful, open-source slicing software developed by Alessandro Ranellucci and a dedicated community. It generates G-code swiftly, supporting various 3D printers and file formats, including STL and OBJ. With advanced features like dual extruder support, customizable settings, and a user-friendly interface, Slic3r enhances 3D printing efficiency and versatility.

ProNest
ProNest® is a cutting-edge 3D CAD/CAM software designed to enhance mechanized cutting operations. It maximizes efficiency through powerful nesting capabilities, reducing material costs and programming time. The software seamlessly integrates Hypertherm’s SureCut™ technologies, enabling precise cuts while automating tasks like job quoting and work order management, ultimately boosting profitability.
DesignCAD
DesignCAD is an intuitive CAD software for Windows, perfect for both beginners and seasoned users. It features a robust drafting palette, ACIS solid modeling, and advanced rendering capabilities. With its user-friendly interface, it streamlines 2D and 3D design processes, making it an ideal tool for a variety of design projects.

SharkCAD
Designed for professional users, SharkCAD offers advanced mesh-based and solid modeling tools, ideal for architectural, mechanical, and prototyping projects. With seamless 2D drafting and 3D modeling capabilities, users can transition effortlessly between views. Perfect for solo designers or larger teams, SharkCAD empowers creativity without breaking the bank.

SolidWorks Plastics
SolidWorks Plastics is a Computer-Aided Design software. It simulates the molding and manufacturing of plastic designs, also reduces the possibility of error in the final product. Instead of using such, "hit and trial" method, we can use SolidWorks plastics to check our methodology and make required changes in the digital blueprint.

SpinFire Ultimate
SpinFire Ultimate revolutionizes CAD file access for organizations, enabling seamless interaction with 2D and 3D models across various formats. With intuitive features like Smart Dimensioning and customizable analyses, teams can efficiently evaluate design metrics and collaborate effectively, fostering innovation without the burden of expensive licenses.

Autodesk Ecotest Analysis
Autodesk Ecotest Analysis is a sophisticated CAD software designed to enhance energy efficiency and high-performance design in the architecture, engineering, and construction (AEC) industry. It offers integrated tools that facilitate effective environmental analysis, empowering users to create sustainable designs while adapting to evolving industry needs.

Strata Design 3D CX
Strata Design 3D CX equips creative professionals with essential tools for executing professional 3D projects. Its user-friendly interface and familiar tools enable 2D designers to transition smoothly into 3D modeling. With quick start templates, extensive video tutorials, and seamless integration with Adobe® products, it streamlines the design process and enhances productivity.

CADWorx
CADWorx Design Review enhances collaboration and design review processes by enabling users to seamlessly review and publish CADWorx models. Its intuitive interface facilitates quick navigation through even the largest models, while powerful visualization tools allow for effective markups, design comments, and real-time visual adjustments, streamlining project workflows.
Company Information
- Company: Ansys
- Country: United States
