
nanoCAD
This advanced CAD software platform excels in 2D drafting and 3D modeling. Users can enhance their design processes with specialized modules for construction, mechanical... This advanced CAD software platform excels in 2D drafting and 3D modeling. Users can enhance their design processes with specialized modules for construction, mechanical design, and raster image handling. Its DWG compatibility and user-friendly interface make it a favorite among engineers and architects seeking efficiency and precision. A 30-day trial allows exploration of its extensive features.
Top nanoCAD Alternatives

HEC-RAS
HEC-RAS is specialized software that enables users to conduct one-dimensional steady flow and unsteady flow calculations in both one and...
OpenSCAD
OpenSCAD is a unique 3D CAD modeller that prioritizes precision over artistic expression. It operates as a 3D-compiler, utilizing script...

BricsCAD
BricsCAD offers a versatile suite of CAD software tailored for designers, engineers, and innovators. From precise 2D drafting in BricsCAD...

Revit Live
Revit Live enhances architectural visualization by leveraging cloud rendering to produce high-resolution, photorealistic images swiftly. Users can perform solar studies,...
Site3D
Site3D offers powerful tools to design complex road networks, highways, and junctions with effortless integration into BIM systems via IFC...

Mastercam
Mastercam provides robust CAD/CAM software that seamlessly translates designs into manufacturing instructions for CNC machines. With tools catering to a...

SolidWorks Simulation
SolidWorks Simulation is Computer Aided Designing software developed to address the demands of engineers while keeping the interface easy to...
KiCad EDA
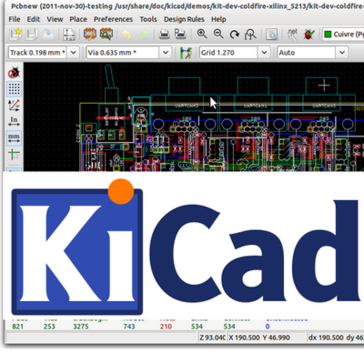
KiCad EDA is an advanced CAD software tailored for electronic design automation. It provides engineers with powerful tools for schematic...

TurboCAD
TurboCAD is a 3D/CAD software that allows you to perform various 2D drafting, 3D modeling, and rendering functions with lots...

IronCAD
IronCAD transforms the design process by merging intuitive 3D and 2D solutions, significantly enhancing engineering productivity and collaboration. Users can...

Altair Inspire
Altair Inspire integrates cutting-edge AI capabilities with simulation and high-performance computing to drive innovation across industries. Ideal for companies of...

SolidWorks Electrical Professional
Combining powerful electrical schematic design with advanced 3D capabilities, SolidWorks Electrical Professional streamlines the creation of complex embedded electrical systems....

Autodesk DWG TrueView
Autodesk DWG TrueView offers a robust platform for viewing and converting DWG files, allowing seamless access to both cloud and...

StormCAD
StormCAD empowers engineering teams to effectively design, analyze, and manage stormwater systems. The software facilitates accurate modeling for flood risk...

Revit LT
Revit LT™ serves as an affordable BIM solution, perfect for small architecture firms and solo practitioners. It empowers users to...
Company Information
- Company: Nanosoft
- Country: Russia
Top nanoCAD Features
- DWG compatibility
- 2D/3D drafting tools
- Module-based customization
- Parametric modeling capabilities
- Advanced mechanical design
- Digital terrain modeling
- Raster image handling tools
- In-depth point cloud processing
- Extensive technical support resources
- Free 30-day trial
- Community-driven learning resources
- API for developers
- Educational licenses for students
- Cost-effective CAD solution
- Built-in calculators for efficiency
- User-friendly interface
- Dynamic UCS for sketching
- Continuous software updates
- Success stories and testimonials
- Comparison chart for decision-making
