CMAP
CMAP is an innovative architecture software designed to streamline project management and enhance collaboration among teams. By offering tailored solutions that meet unique business needs, it empowers firms to optimize workflows. Interested users can gain insights into its capabilities by booking a demo with an expert to explore practical applications.
Top CMAP Alternatives

StackScan
Use StackScan to discover the technologies powering websites, with insights across 50,000+ technology stacks and 105 million domains.
Metropix
Metropix revolutionizes architectural planning by enabling property professionals to create high-quality floor plans swiftly and effortlessly. Its intuitive platform supports various agencies, ensuring quick client onboarding and enhanced operational efficiency. With options for both 2D and stunning 3D visuals, users can elevate property marketing while reducing administrative tasks and transaction risks.
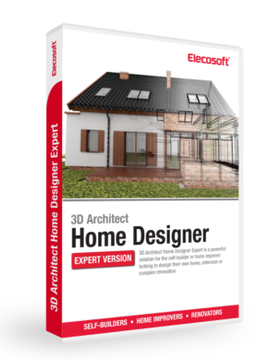
3D Architect Home Designer Expert
Create stunning 3D visualizations of your home with this intuitive software. Designed for everyone from DIY enthusiasts to real estate professionals, it enables users to draft intricate floor plans, adjust dimensions, and experiment with textures effortlessly. Share interactive models online and achieve professional blueprints in just a few clicks.
CMAP
Eliminating the chaos of spreadsheets and disconnected tools, CMap offers a unified platform tailored for professional services. It streamlines job costing and dynamically updates budgets through real-time timesheet and expense data, ensuring teams receive accurate project performance insights. This empowers delivery-focused professionals to navigate complexities effortlessly.
Kreo Software
Kreo Software revolutionizes construction management with AI-powered, cloud-based takeoff and estimating solutions. Its flexible reporting and intuitive interface enhance collaboration and accuracy across projects. With real-time data sharing, extensive customization options, and robust security, Kreo empowers teams to streamline workflows, reduce manual tasks, and elevate project management efficiency.
Arcon Evo
Arcon Evo 3 seamlessly integrates visual design with advanced CAD functionalities, enabling users to create precise floor plans, 3D models, and construction drawings. With customizable elements and robust tools for working drawings, it simplifies project execution and facilitates efficient data exchange, ensuring high-quality outputs for planning applications and compliance with regulations.
MacDraft Professional
MacDraft Professional is an intuitive 2D CAD software tailored for architects and designers. It offers a fully scaled, layered drawing environment equipped with precise dimensioning tools, enabling users to create architectural plans, engineering layouts, and landscape designs effortlessly. With thousands of symbols and drag-and-drop functionality, it streamlines the design process while ensuring accuracy and versatility.
NuVuw
NuVuw revolutionizes project management and design visualization for property owners, renovators, and builders. With user-friendly 3D tools and adaptive AI technology, teams can collaborate in real-time, manage budgets, and track project activities seamlessly. This platform enhances communication, ensuring all members stay connected, minimizing risks and keeping projects on schedule.
PC Draft
PC Draft Professional 6.0 transforms architectural and garden design with its intuitive 2D CAD tools. Users can effortlessly create precise floor plans, technical illustrations, and vibrant landscape layouts using enhanced features like custom scales, an updated interface, and a rich symbol library, all while enjoying improved efficiency and ease of use.
Roomtodo
RoomToDo simplifies home design for everyone, allowing users to effortlessly create stunning interiors without professional skills. With an intuitive interface and powerful drawing tools, it enables the crafting of 2D and 3D layouts, extensive customization of furniture, and a wide selection of materials. Perfect for both personal and professional projects.
Layout iQ
Layout-iQ is an innovative software solution that streamlines space planning and layout design for professionals and novices alike. With its intuitive interface and wizard-guided processes, users can easily optimize workflows, reduce travel distances, and evaluate multiple design scenarios. The software integrates seamlessly with CAD tools, enabling real-time adjustments and precise modeling of material handling efficiency.
SigmaNEST
SigmaNEST revolutionizes shop floor operations by seamlessly integrating CAD/CAM processes for fabricators. With robust features for superior nesting, cutting, and workflow control, it enhances material efficiency and optimizes manpower and machine usage. Its universal platform supports over 40,000 installations worldwide, driving ultimate fabrication efficiency and streamlined management.
ExteriorFlow
Leveraging cutting-edge AI technology, this architecture software revolutionizes exterior design by transforming concepts into breathtaking, photorealistic mockups. Users can effortlessly visualize residential homes or commercial buildings, interact in realistic environments, and generate high-definition renders, all while enjoying the convenience of a cloud-based platform that respects their creative integrity.
ARCHLine XP
ARCHLine.XP offers professional licenses tailored for students, educators, and academic institutions. Eligibility requires valid proof of current academic status, ensuring licenses are used solely for educational purposes. Applications are assessed within two working days, providing essential software for architecture and design, while maintaining rigorous support protocols to prevent commercial misuse.
D5 Render
D5 Render transforms the creative process by allowing users to import models and experience instantaneous realism. Its intuitive interface and easy asset access enable seamless storytelling, eliminating traditional rendering delays. With real-time interactivity and exceptional visual quality, D5 empowers creativity, ensuring that inspiration flows freely without interruption during the design journey.
CubiCasa
In just five minutes, users can effortlessly scan a floor plan using an intuitive app that produces high-resolution images in JPG, PNG, and SVG formats. With immediate delivery and no need for drafting, the floor plans are ready the next business day. Ideal for any listing, they can be customized with logos and colors, while supporting multiple languages.
Company Information
- Company: CMAP
- Country: United Kingdom