CubiCasa

CubiCasa

CubiCasa From Finland

In just five minutes, users can effortlessly scan a floor plan using an intuitive app that produces high-resolution images in JPG, PNG, and SVG formats. With immediate delivery and no need for drafting, the floor plans are ready the next business day. Ideal for any listing, they can be customized with logos and colors, while supporting multiple languages.

1 vote

Top CubiCasa Alternatives

StackScan

StackScan

Use StackScan to discover the technologies powering websites, with insights across 50,000+ technology stacks and 105 million domains.

StackScan Pte Ltd
CorelCAD

CorelCAD

CorelCAD 2023 empowers users with an enhanced suite of tools for efficient 2D drafting and 3D design. The 30-day trial offers a fully functional experience, allowing users to save and print their projects. With new tutorials and learning resources, it strives to simplify the design process while delivering professional results.

Corel From United States
1 vote
ARCHLine XP

ARCHLine XP

ARCHLine.XP offers professional licenses tailored for students, educators, and academic institutions. Eligibility requires valid proof of current academic status, ensuring licenses are used solely for educational purposes. Applications are assessed within two working days, providing essential software for architecture and design, while maintaining rigorous support protocols to prevent commercial misuse.

CADline From Hungary
1 vote
IStruct

IStruct

The iStruct® application suite empowers users to efficiently design and deliver structural solutions for residential and light commercial projects. By integrating features such as product availability, pricing, and customer data, it enhances collaboration across departments. With advanced gravity and wind analysis for wall components, it significantly boosts productivity and reduces costs.

Calculated Structured Designs From Canada
2 votes
SigmaNEST

SigmaNEST

SigmaNEST revolutionizes shop floor operations by seamlessly integrating CAD/CAM processes for fabricators. With robust features for superior nesting, cutting, and workflow control, it enhances material efficiency and optimizes manpower and machine usage. Its universal platform supports over 40,000 installations worldwide, driving ultimate fabrication efficiency and streamlined management.

SigmaTEK Systems From United States
1 vote
HighDesign

HighDesign

HighDesign empowers architects, engineers, and construction professionals with sophisticated tools for drafting and architectural design. Its parametric elements adjust seamlessly with project parameters, enhancing efficiency. With support for DWG formats, users can easily collaborate across platforms. The intuitive interface streamlines complex tasks, allowing for focused creativity and elegant project presentations.

ILEXSOFT From Italy
2 votes
Roomtodo

Roomtodo

RoomToDo simplifies home design for everyone, allowing users to effortlessly create stunning interiors without professional skills. With an intuitive interface and powerful drawing tools, it enables the crafting of 2D and 3D layouts, extensive customization of furniture, and a wide selection of materials. Perfect for both personal and professional projects.

Roomtodo From Ukraine
1 vote
Cedreo

Cedreo

Cedreo is a revolutionary 3D home design software that empowers home builders, remodelers, and interior designers to create stunning conceptual designs swiftly. Users can produce 2D and 3D floor plans alongside photorealistic renderings in just hours, streamlining the sales process and enhancing client engagement for faster project approvals and increased sales.

CEDREO From France
2 votes
CMAP

CMAP

CMAP is an innovative architecture software designed to streamline project management and enhance collaboration among teams. By offering tailored solutions that meet unique business needs, it empowers firms to optimize workflows. Interested users can gain insights into its capabilities by booking a demo with an expert to explore practical applications.

CMAP From United Kingdom
1 vote
Planner 5D

Planner 5D

This AI-powered architecture software empowers users to effortlessly draw floor plans and create stunning 3D home designs in just 10 minutes. With realistic 4K renders and an extensive library of over 8,000 customizable furniture and decor items, it transforms visions into reality, making design approachable for everyone.

Planner 5D From Lithuania
2 votes
Layout iQ

Layout iQ

Layout-iQ is an innovative software solution that streamlines space planning and layout design for professionals and novices alike. With its intuitive interface and wizard-guided processes, users can easily optimize workflows, reduce travel distances, and evaluate multiple design scenarios. The software integrates seamlessly with CAD tools, enabling real-time adjustments and precise modeling of material handling efficiency.

Rapid Modeling Corporation From United States
1 vote
RIB SpecLink

RIB SpecLink

RIB SpecLink is a cloud-based architecture software that enhances specification management throughout the construction lifecycle. Utilizing smart linking technology and automated workflows, it allows users to create and edit specifications up to 70% faster. The platform ensures version control, facilitates real-time collaboration, and integrates seamlessly with BIM models, promoting efficiency and accuracy across design phases.

RIB Software From Germany
2 votes
3D Architect Home Designer Expert

3D Architect Home Designer Expert

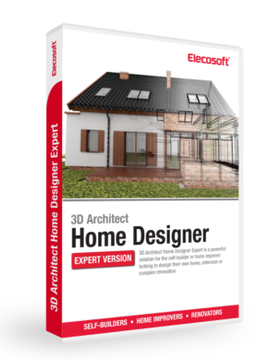
Create stunning 3D visualizations of your home with this intuitive software. Designed for everyone from DIY enthusiasts to real estate professionals, it enables users to draft intricate floor plans, adjust dimensions, and experiment with textures effortlessly. Share interactive models online and achieve professional blueprints in just a few clicks.

3D Architect® - Elecosoft™ From United Kingdom
1 vote
Arctech Pro

Arctech Pro

Arctech Pro streamlines architectural and engineering practices by integrating essential functions like document management, time tracking, and onsite reporting. Tailored for Ireland's BCaR SI(9) regulations, it enhances collaboration through a contractor portal and mobile app, ensuring seamless project oversight, efficient communication, and resource allocation, all while simplifying administrative tasks.

Printlogic From Ireland
3 votes
ExteriorFlow

ExteriorFlow

Leveraging cutting-edge AI technology, this architecture software revolutionizes exterior design by transforming concepts into breathtaking, photorealistic mockups. Users can effortlessly visualize residential homes or commercial buildings, interact in realistic environments, and generate high-definition renders, all while enjoying the convenience of a cloud-based platform that respects their creative integrity.

From United States
1 vote
Envisioneer

Envisioneer

Envisioneer is an advanced architecture software that offers a full-featured 3D BIM platform for seamless home design, estimating, and working drawings. It empowers users to create stunning visualizations and immersive VR experiences directly from the BIM model, eliminating the need for third-party tools. Ideal for designers, builders, and homeowners, it streamlines project management with automatic dimensions, accurate bills of materials, and integration with popular construction software, making it an essential tool for modern residential projects.

Cadsoft From Canada
3 votes

Company Information

  • Company: CubiCasa
  • Country: Finland