ElectricalDesign

ElectricalDesign

TiSoft From Greece

TiSoft ElectricalDesign streamlines the design of electrical installations for buildings, facilitating code compliance and accurate calculations. Users can generate various drawings and reports while visualizing installations pre-construction. The program features a hierarchical tree for electrical distribution, allowing easy management of distribution boards and precise load calculations, including short-circuit levels.

1 vote

Top ElectricalDesign Alternatives

StackScan

StackScan

Find and compile website lists based on the technology stacks they use, covering 50,000+ technologies across 105 million domains.

StackScan Pte Ltd
diolkos

diolkos

Diolkos is an autonomous street design software tailored for diverse road construction projects, including highways and urban roads. It simplifies the introduction and modification of project geometry, enabling quick calculations for varying landscape scenarios. Users benefit from an extensive library of standard cross-sections and continuous support from experienced engineers.

Diolkos3d From Greece
Draft it

Draft it

Offering a robust suite of CAD solutions, Draft It empowers users to create, save, and print drawings with ease. Available in four tailored versions, including a free edition, it caters to both casual and professional needs. Users can seamlessly enhance their design capabilities with intuitive tools and features.

CADlogic From United States
1 vote
Autodesk 3ds Max

Autodesk 3ds Max

Autodesk 3ds Max 2026 empowers creators with advanced 3D modeling, rendering, and animation capabilities. It facilitates the construction of expansive gaming worlds and intricate architectural visualizations, offering robust tools for modeling, intuitive texturing, and a powerful Arnold renderer. Users benefit from streamlined workflows, enhancing creativity and efficiency in producing high-quality visuals.

Autodesk From United States
AutoDCR

AutoDCR

AutoDCR revolutionizes the building permit process by automating the scrutiny and approval of construction plans. It swiftly reads CAD drawings to ensure compliance with local regulations, generating detailed scrutiny reports in minutes. Accessible via mobile devices, it streamlines communication among multiple agencies, enhancing efficiency for architects and government authorities alike.

SoftTech Engineers From India
1 vote
Enscape 3D

Enscape 3D

With Enscape 3D, architects can streamline their design process through real-time visualization, allowing for quick idea evaluation and immersive client experiences. This powerful tool integrates seamlessly with popular modeling software, enabling users to create photorealistic renderings and VR presentations that facilitate effective communication and decision-making throughout the design phases.

Chaos Enscape From Germany
ArchAdministrator

ArchAdministrator

ArchAdministrator is a robust architecture software tailored for architects, engineers, landscape architects, and interior designers. It integrates multiple database modules for seamless accounting, project, and document management. Available on various devices, it simplifies data organization and analysis, streamlining workflows and enhancing collaboration across design practices.

PS Software Solutions From United States
1 vote
ARCHICAD Collaborate

ARCHICAD Collaborate

Archicad Collaborate offers architects a streamlined approach to team-based design, leveraging advanced BIMcloud SaaS capabilities. Users can initiate projects, collaborate in real-time, and access exclusive tools for enhanced presentations. With support for custom workflows and extensive training resources, it fosters an efficient design process, maximizing project quality and client engagement.

GRAPHISOFT From Hungary
D5 Render

D5 Render

D5 Render transforms the creative process by allowing users to import models and experience instantaneous realism. Its intuitive interface and easy asset access enable seamless storytelling, eliminating traditional rendering delays. With real-time interactivity and exceptional visual quality, D5 empowers creativity, ensuring that inspiration flows freely without interruption during the design journey.

D5 Render From United States
1 vote
FreeCAD

FreeCAD

FreeCAD is an open-source parametric 3D modeler designed for creating real-life objects of various sizes. Users can manipulate designs through an intuitive model history and parameter adjustments. It supports multiple platforms and file formats, making it versatile for product design, engineering, and architecture. Its extensive tools cater to both novices and experts alike.

FreeCAD Project Association From Belgium
ExteriorFlow

ExteriorFlow

Leveraging cutting-edge AI technology, this architecture software revolutionizes exterior design by transforming concepts into breathtaking, photorealistic mockups. Users can effortlessly visualize residential homes or commercial buildings, interact in realistic environments, and generate high-definition renders, all while enjoying the convenience of a cloud-based platform that respects their creative integrity.

From United States
1 vote
Deltek Specpoint

Deltek Specpoint

Deltek Specpoint serves as a pivotal tool for architects, engineers, and specifiers, integrating AIA MasterSpec® to enhance the specification writing process. By leveraging design automation and intelligent product selection, it fosters seamless collaboration, improves specification quality, and boosts project profitability, ultimately driving better outcomes in construction projects.

Deltek From United States
3D Architect Home Designer Expert

3D Architect Home Designer Expert

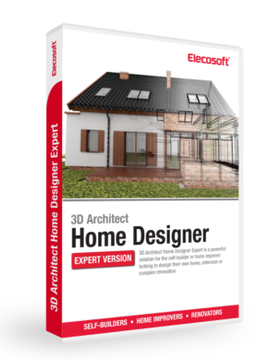
Create stunning 3D visualizations of your home with this intuitive software. Designed for everyone from DIY enthusiasts to real estate professionals, it enables users to draft intricate floor plans, adjust dimensions, and experiment with textures effortlessly. Share interactive models online and achieve professional blueprints in just a few clicks.

3D Architect® - Elecosoft™ From United Kingdom
1 vote
RoomSketcher

RoomSketcher

Users can easily access their RoomSketcher account to order custom floor plans, initiate new projects, or complete existing ones. This architecture software offers intuitive tools for designing spaces and visualizing layouts in 3D, making it ideal for homeowners, designers, and real estate professionals seeking engaging presentations.

RoomSketcher From Norway
Layout iQ

Layout iQ

Layout-iQ is an innovative software solution that streamlines space planning and layout design for professionals and novices alike. With its intuitive interface and wizard-guided processes, users can easily optimize workflows, reduce travel distances, and evaluate multiple design scenarios. The software integrates seamlessly with CAD tools, enabling real-time adjustments and precise modeling of material handling efficiency.

Rapid Modeling Corporation From United States
1 vote
ContructEX

ContructEX

ConstructEx revolutionizes construction management by providing a cloud-based platform that facilitates real-time access to project information. It streamlines workflows, enhances collaboration among team members, and automates processes like submittals and RFIs. This solution optimizes communication, reduces errors, and ultimately supports project delivery on time and within budget.

Newforma From United States

Company Information

  • Company: TiSoft
  • Country: Greece

Top ElectricalDesign Features

  • Code compliance calculations
  • Hierarchical tree visualization
  • Pre-construction installation visualization
  • Default parameter settings
  • Customizable load parameters
  • Detailed short-circuit analysis
  • Schematic generation capabilities
  • Comprehensive reporting tools
  • Floorplan creation functionality
  • User-friendly interface
  • Efficient distribution board management
  • Cable type selection assistance
  • Load power input in kW
  • Network point analysis
  • Early design decision support
  • Material oversizing avoidance
  • Visual representation of electrical systems
  • Multi-user collaboration features
  • Integration with other engineering tools
  • Real-time calculation updates.